Panoramic Elevators

Glass cabins that turn a ride into a view.

Panoramic lifts do two jobs at once. They move people efficiently and they open up the building, turning a lobby or atrium into something worth looking at.

360°VISIBILITY
1,600 kgMAX CAPACITY
2.5 m/sMAX SPEED
LaminatedSAFETY GLASS
Cabin Designs

Glass cabins in twelve finishes.

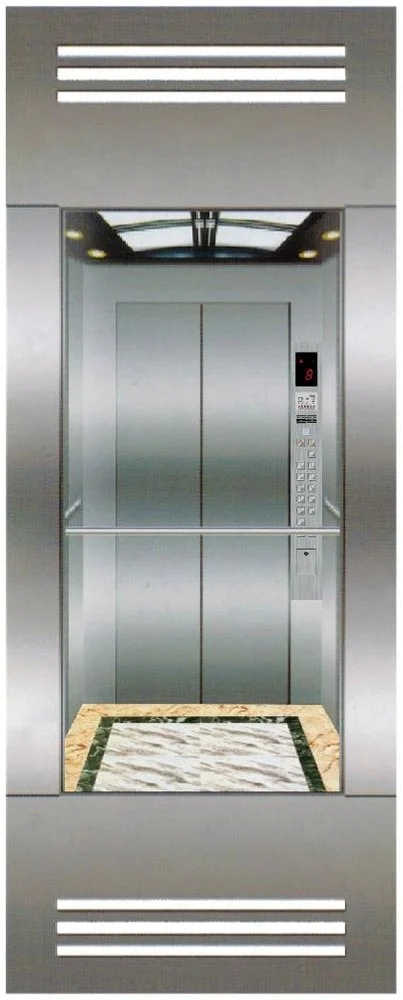
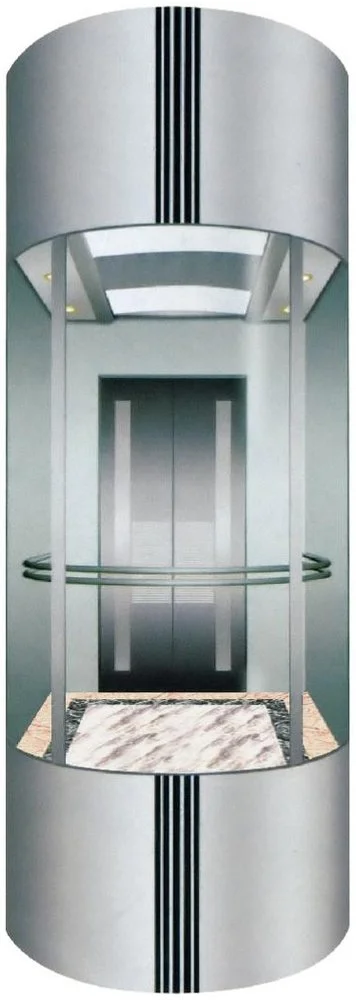
Capsule, semi circular and square glazed cars with stainless, bronze and painted frames. Tap any design to view it full size.

Panoramic elevator design 01
Design 01
Panoramic elevator design 02
Design 02
Panoramic elevator design 03
Design 03
Panoramic elevator design 04
Design 04
Panoramic elevator design 05
Design 05
Panoramic elevator design 06
Design 06
Panoramic elevator design 07
Design 07
Panoramic elevator design 08
Design 08
Panoramic elevator design 09
Design 09
Panoramic elevator design 10
Design 10
Panoramic elevator design 11
Design 11
Panoramic elevator design 12
Design 12

Want a shape or frame finish not shown here? Talk to our design team

Key Features

Designed to be looked at.

Every element specified for clarity, safety and a quiet ride.

Panoramic Glazing

Curved or flat laminated panels with minimal framing, so the view is the feature rather than the frame.

Impact Rated Glass

Laminated construction holds together if struck, and UV filtering protects cabin finishes from fading.

Self Supporting Structure

Steel towers for atriums and external walls where the building has no existing shaft.

Gearless & Quiet

Machine room less gearless drives keep noise down, which matters when passengers are on display.

Feature Lighting

LED handrail, ceiling and floor lighting, with colour schemes chosen to suit the lobby.

Finish Options

Stainless, brushed bronze, powder coated steel and timber accents for the non glazed areas.

How We Work

From concept to commissioning.

Panoramic projects involve your architect early, because the lift becomes part of the interior.

01

Site Survey

We assess the atrium or wall, check structural fixing points and confirm stops.

02

Design Review

Cabin shape, glazing and finishes agreed with your architect before quoting.

03

Manufacture

Glass and structure fabricated to drawing, then factory acceptance tested.

04

Installation

Structure erected, cabin glazed on site and the system commissioned.

05

Maintenance

Scheduled servicing including glass inspection and cleaning guidance.

Specifications

Technical range.

Rated load450 kg to 1,600 kg (6 to 21 passengers)
Speed1.0, 1.6 and 2.5 m/s
Cabin shapeSemi circular, square glazed rear, full capsule
GlazingLaminated safety glass, UV filtered, impact rated
StructureSelf supporting steel tower or existing shaft fixing
Drive typeGearless traction, machine room less
SafetyOverspeed governor, safety gear, ARD, overload protection
StandardsEN 81-20 / EN 81-50, ASME A17.1, local codes
Applications

Where they make an impact.

Shopping Malls

Glazed lifts keep shoppers oriented and put upper floor retail on display.

Hotels & Resorts

A feature piece in the atrium that guests remember and photograph.

Corporate Lobbies

Signals openness and quality from the moment a visitor walks in.

Showrooms

Moves customers between floors while keeping the display visible throughout.

Start your project

Let's build a better tomorrow.

Bring your project to Fast Elevators for reliable solutions, advanced technology and professional service, engineered for safety and long lasting performance.