Custom Cabin Design

The one room every visitor stands inside.

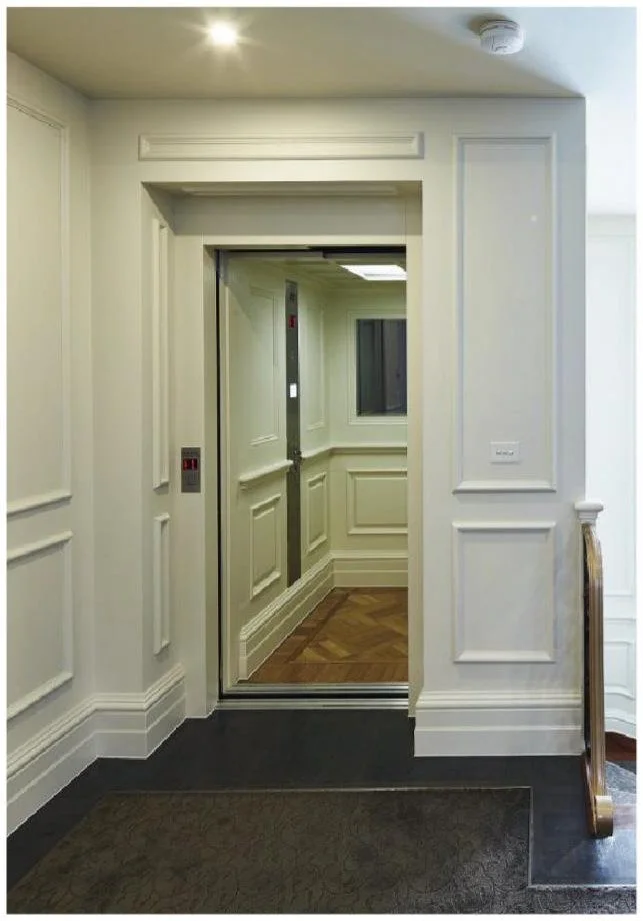
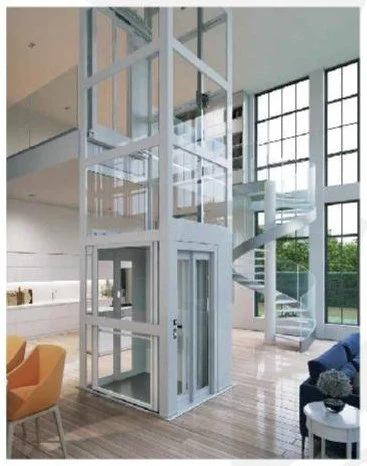
A lift cabin is a small space that every person in your building experiences up close. Our design studio treats it that way, working with your architect on finishes that belong to the building.

SteelGLASS & TIMBER
3DDESIGN PREVIEW
BrandedOPTIONS
RetrofitOR NEW BUILD
Design Library

Fourteen cabins from our design studio.

Wall panels, ceilings, lighting, handrails and flooring, specified together. These are starting points, not a fixed menu. Tap any design to view it full size.

Custom cabin design 01
Design 01
Custom cabin design 02
Design 02
Custom cabin design 03
Design 03
Custom cabin design 04
Design 04
Custom cabin design 05
Design 05
Custom cabin design 06
Design 06
Custom cabin design 07
Design 07
Custom cabin design 08
Design 08
Custom cabin design 09
Design 09
Custom cabin design 10
Design 10
Custom cabin design 11
Design 11
Custom cabin design 12
Design 12
Custom cabin design 13
Design 13
Custom cabin design 14
Design 14

Bring us your interior scheme and we will design to match. Start a design brief

What We Offer

Every surface is a choice.

Walls, ceiling, floor, lighting and controls, specified together rather than picked from a list.

Wall Finishes

Hairline stainless, brushed bronze, mirror panels, powder coated steel, laminate and timber veneer.

Lighting Schemes

Recessed LED, cove lighting, backlit ceilings and handrail strips in warm or cool tones.

Flooring

Granite, porcelain, vinyl or chequered steel, chosen for the traffic the cabin will see.

Control Panels

Touch, braille and tactile options with displays matched to the cabin finish.

Branded Interiors

Etched logos, signature colours and printed panels for hotels, malls and corporate lobbies.

Retrofit Cabins

Replace a tired interior without touching the shaft, ropes or machine, at a fraction of a new lift.

How We Work

From mood board to installed cabin.

A design led process with approval points before anything is manufactured.

01

Brief

We review your interior scheme, drawings or reference images with your architect.

02

3D Design

A visual preview of the cabin so you can judge finishes and lighting before committing.

03

Sample Approval

Physical finish samples signed off, so the delivered cabin holds no surprises.

04

Manufacture

Panels, ceiling and flooring fabricated to the approved drawing and checked before dispatch.

05

Installation

Fitted into the new or existing car, with the lift returned to service and tested.

Options

Materials and finishes.

Wall panelsHairline stainless, mirror, brushed bronze, powder coated steel, laminate, timber veneer
CeilingFlat LED, backlit acrylic, cove lit, perforated stainless
FlooringGranite, porcelain tile, luxury vinyl, chequered steel plate
HandrailsRound or flat stainless, timber capped, LED integrated
ControlsPush button, touch, braille and tactile, TFT display options
BrandingEtched, printed or inlaid logos and colour matching
ApplicationNew installations or retrofit into existing cars
ComplianceFire rated materials, EN 81-20 cabin requirements
Applications

Where the cabin matters most.

Hotels

The cabin sets the tone between the lobby and the room, so it should match both.

Corporate Offices

Branded interiors that reinforce the company identity for every visitor.

Premium Residences

A finish that matches the lobby marble instead of undercutting it.

Modernisation

Refresh an ageing lift interior without the cost or disruption of full replacement.

Start your project

Let's build a better tomorrow.

Bring your project to Fast Elevators for reliable solutions, advanced technology and professional service, engineered for safety and long lasting performance.